Who We Are

Firm Profile

At Wong Strauch Architects (WSA) we not only design and build buildings, we also build relationships. We do this by integrating our clients into the design process and listening to what they have to say. Just as they are experts in their business, we are experts in ours. This process encourages trust and eliminates confusion through an open exchange of ideas and communication. Misunderstandings and unrealistic expectations are minimized and the development of close working relationships is encouraged. Our designs inherently become as unique and creative as our clients due to our interactive design process.

WSA is also known for superior technical skills along with creative, budget conscious designs. We take pride in producing accurate, detailed, and simple-to-read drawings that are easily understood by contractors. We respond to issues and focus on solutions as a leader of your design team.

WSA is comprised of knowledgeable core of people with varied professional experiences. It is this diversity that endows us with the ability to respond to a myriad of project types and sizes, and to constantly challenge one another to excel in our endeavors. At WSA we thrive on these challenges because we believe they encourage us to grow, both individually and as professionals. Meeting these challenges also permits us to be attentive to the clients we serve and to improve the caliber of services we provide to them.
History

Wong Strauch Architects, P.C. is a progressive, full-service design firm with expertise in all aspects of Architecture, Planning, and Interior Architecture, founded in 1989. Our staff includes uniquely talented professionals capable of producing projects of varying sizes and magnitude.

We offer a full range of architectural services, including feasibility studies, planning and entitlement, programming, architecture, project management, Code Analysis, ADA compliance, interior architecture, and space planning. Our history with successful projects includes vehicle maintenance facilities, fire stations, aviation facilities, educational facilities, retail shopping centers, multi-family housing, office buildings, municipal projects, recreational facilities, and multi-use projects.

Philosophy

Our main goal is to provide excellence in design services for a diverse group of clients. We believe each element of a project is unique and offers an individual set of challenges. To achieve the most appropriate solution, we combine our experience and skills to meet our clients’ technical, aesthetic, and financial needs. We listen carefully, give straight answers, and supply technical expertise. The result is a Team that is responsive to issues and focuses on solutions, and fully integrates with our clients.
Design Awards


2017  DIA Denver Fire Station #35 – Best Project 2017 – DBIA Rocky Mountain Design Awards

2017  DIA Denver Fire Station #35 – Best Civic Building – DBIA Rocky Mountain Design Awards

2017  DIA Denver Fire Station #35 – Merit Award Government Public Building ENR Mountain States

2014  City of Black Hawk Public Works Facility – Public Works Project Award – American Public Works Association

2011  Denver Water Einfeldt Station – Community Preservation Award – Historic Denver, Inc. for the historic design of the new Einfeldt Station

2007  T-REX – NPHQ National Achievement Award, Partnerships for Quality Highway Work – for the Transportation Expansion project

2002 DHA Thomas Connole Apartment – Golden Eagle Award, Creative Solutions on Renovated Projects – National award for project design and construction of the Thomas Connole Apartment complex for the Denver Housing Authority

2002  1335 Elati Studio.- AIA Award of Citation for Built Interiors – American Institute of Architects

2001   BCER Engineering Office Building – ASID Award for Interior Design of a Small Office Building American Society of Interior Design

2000 DHA Quigg Newton Homes Family Learning Center.- Gold Hard Hat Awards, 2nd Place Outstanding Public Project, Best Colorado Construction Projects of 2000 – Colorado Construction

2000  DHA Quigg Newton Homes Family Learning Center – NAHRO Agency Award of Excellence in Project Design / New Design –The National Association of Housing and Redevelopment Officials

1999 Broomfield Marketplace – Capital Investment Award –Broomfield Economic Development Corporation

Individual – Firm Awards

2011 Volunteer of the Year – Presented by the South Metro Denver Chamber of Commerce (SMDCC) Economic Development Group (EDG) to Kevin Sullivan/WSA in recognition of the SMDC new offices at Southglenn

2010 Recognition of Leadership – Presented by the South Metro Denver Chamber of Commerce Economic Development Group to Kevin Sullivan/WSA

2007 Volunteer of the Year – Presented by the South Metro Denver Chamber of Commerce (SMDCC) to Kevin Sullivan/WSA in recognition of the Community Service for the SMDCC/EDG

2001 Small Business of the Year – Presented to WSA by The Asian Chamber of Commerce in recognition of WSA’s contributions to the community

LEED Projects

DIA Denver Fire Station #35 – LEED Gold, 2017

DIA Concourse C West Expansion – LEED Gold, 2015

Xcel Arvada Service Center Renovation – LEED Silver, 2010

Xcel Greeley Service Center – LEED Certified, 2012

DIA CCB West Expansion – LEED Gold, 2021 (Associate Architect for HNTB)

DIA CCA West Expansion – LEED Platinum, Pending (Associate Architect for HNTB)

Team

Wong Strauch Architects was founded in 1989 by Don Strauch and Jam Wong. The history of the firm has continued to be passed down through dedicated employee partnerships. In 2024, current WSA principal Kevin Sullivan purchased and ran the company as CEO/President for over a decade. The firm recently was acquired by Rob Klap, CEO/President, and Jim Nordstrom, COO/Vice-President, with Sonja Jones continuing to serve as the firm’s CFO. WSA takes pride in maintaining long-term business relationships and successful designs that have been established over the life of the company for over 40 years

At Wong Strauch Architects, all long-term RELATIONSHIPS really matter!


CEO/President/Partner

COO/Vice President/Partner

Chief Financial Officer

Project Manager/Project Architect

Project Coordinator

Sr Consultant – Architecture

Community Engagement and Qualifications

ROBERT J KLAP, NCARB, LEED © AP BD+C

President/CEO/Partner

EDUCATION

Bachelor of Fine Arts, University of Colorado
Master of Architecture, University of Colorado

REGISTRATION

Architect: Colorado, Pennsylvania; NCARB; LEED © AP BD+C

PROFESSIONAL PROFILE

Rob has been with Wong Strauch Architects since 2014 and currently serves as President/CEO.  He oversees projects from design & quality control and Architect-of -Record aspect, that includes new construction, remodels and additions for various types of facilities, such as municipal, retail and mixed-use.

Rob was born and raised in the Denver area and has maintained a strong connection to the city and state of Colorado. Having been licensed since 1996, architecture has been a long passion of his and fortunate to have been able to work on a vast variety of projects over the years including multiple projects across the country. He enjoys traveling the state taking in the natural beauty of the Rocky Mountains and surrounding region.


JAMES NORDSTROM

Vice President/COO/Partner

EDUCATION

Associates of Arts Degree, Architectural Technology, CCD
REVIT 2024, Computer Aided Design Drafting, UCD

PROFESSIONAL PROFILE

James Nordstrom has worked in architecture for over 42 years and currently serves as Vice-President/COO at Wong Strauch Architects.  He is responsible for leadership in many areas and is also a successful, diligent, Sr. Project Manager.  As the firms Production Director, he is responsible for the creation and development of all phases of architectural drawings from Schematic Design through Construction Documents and Contract Administration, Government Agencies, Building Department coordination, Code review process, and has been involved with new construction, remodels and additions of municipal facilities, educational, medical, retail, and mixed-use projects.

Jim is a Colorado native, growing up in the northern suburbs of Denver. Jim enjoys traveling, spending time with his grandchildren, bowling, and an occasional Denver Nugget Game.


SONJA K. JONES

Chief Financial Officer

PROFESSIONAL PROFILE

Sonja’s responsibilities and capabilities are diverse to include managing WSA’s financials, business planning, financial contract management, payroll, scheduling and human resources, along with employee recruitment and retention. She is responsible for the coordination and regulation of fees for all disciplines on the team, project budgeting, along with legal and insurance coordination. Sonja is experienced in organizing and coordinating various administrative aspects of all sizes of projects working closely with the Principal(s) in charge.

Sonja is a Colorado Native who loves the outdoors.  She enjoys paddleboarding, camping, gardening, hiking, Movies on the Rocks, and anything else that takes her outside. She also enjoys adventure with her four adult children and has been skydiving and completed the City Climb on top of the NYC Edge skyscraper.

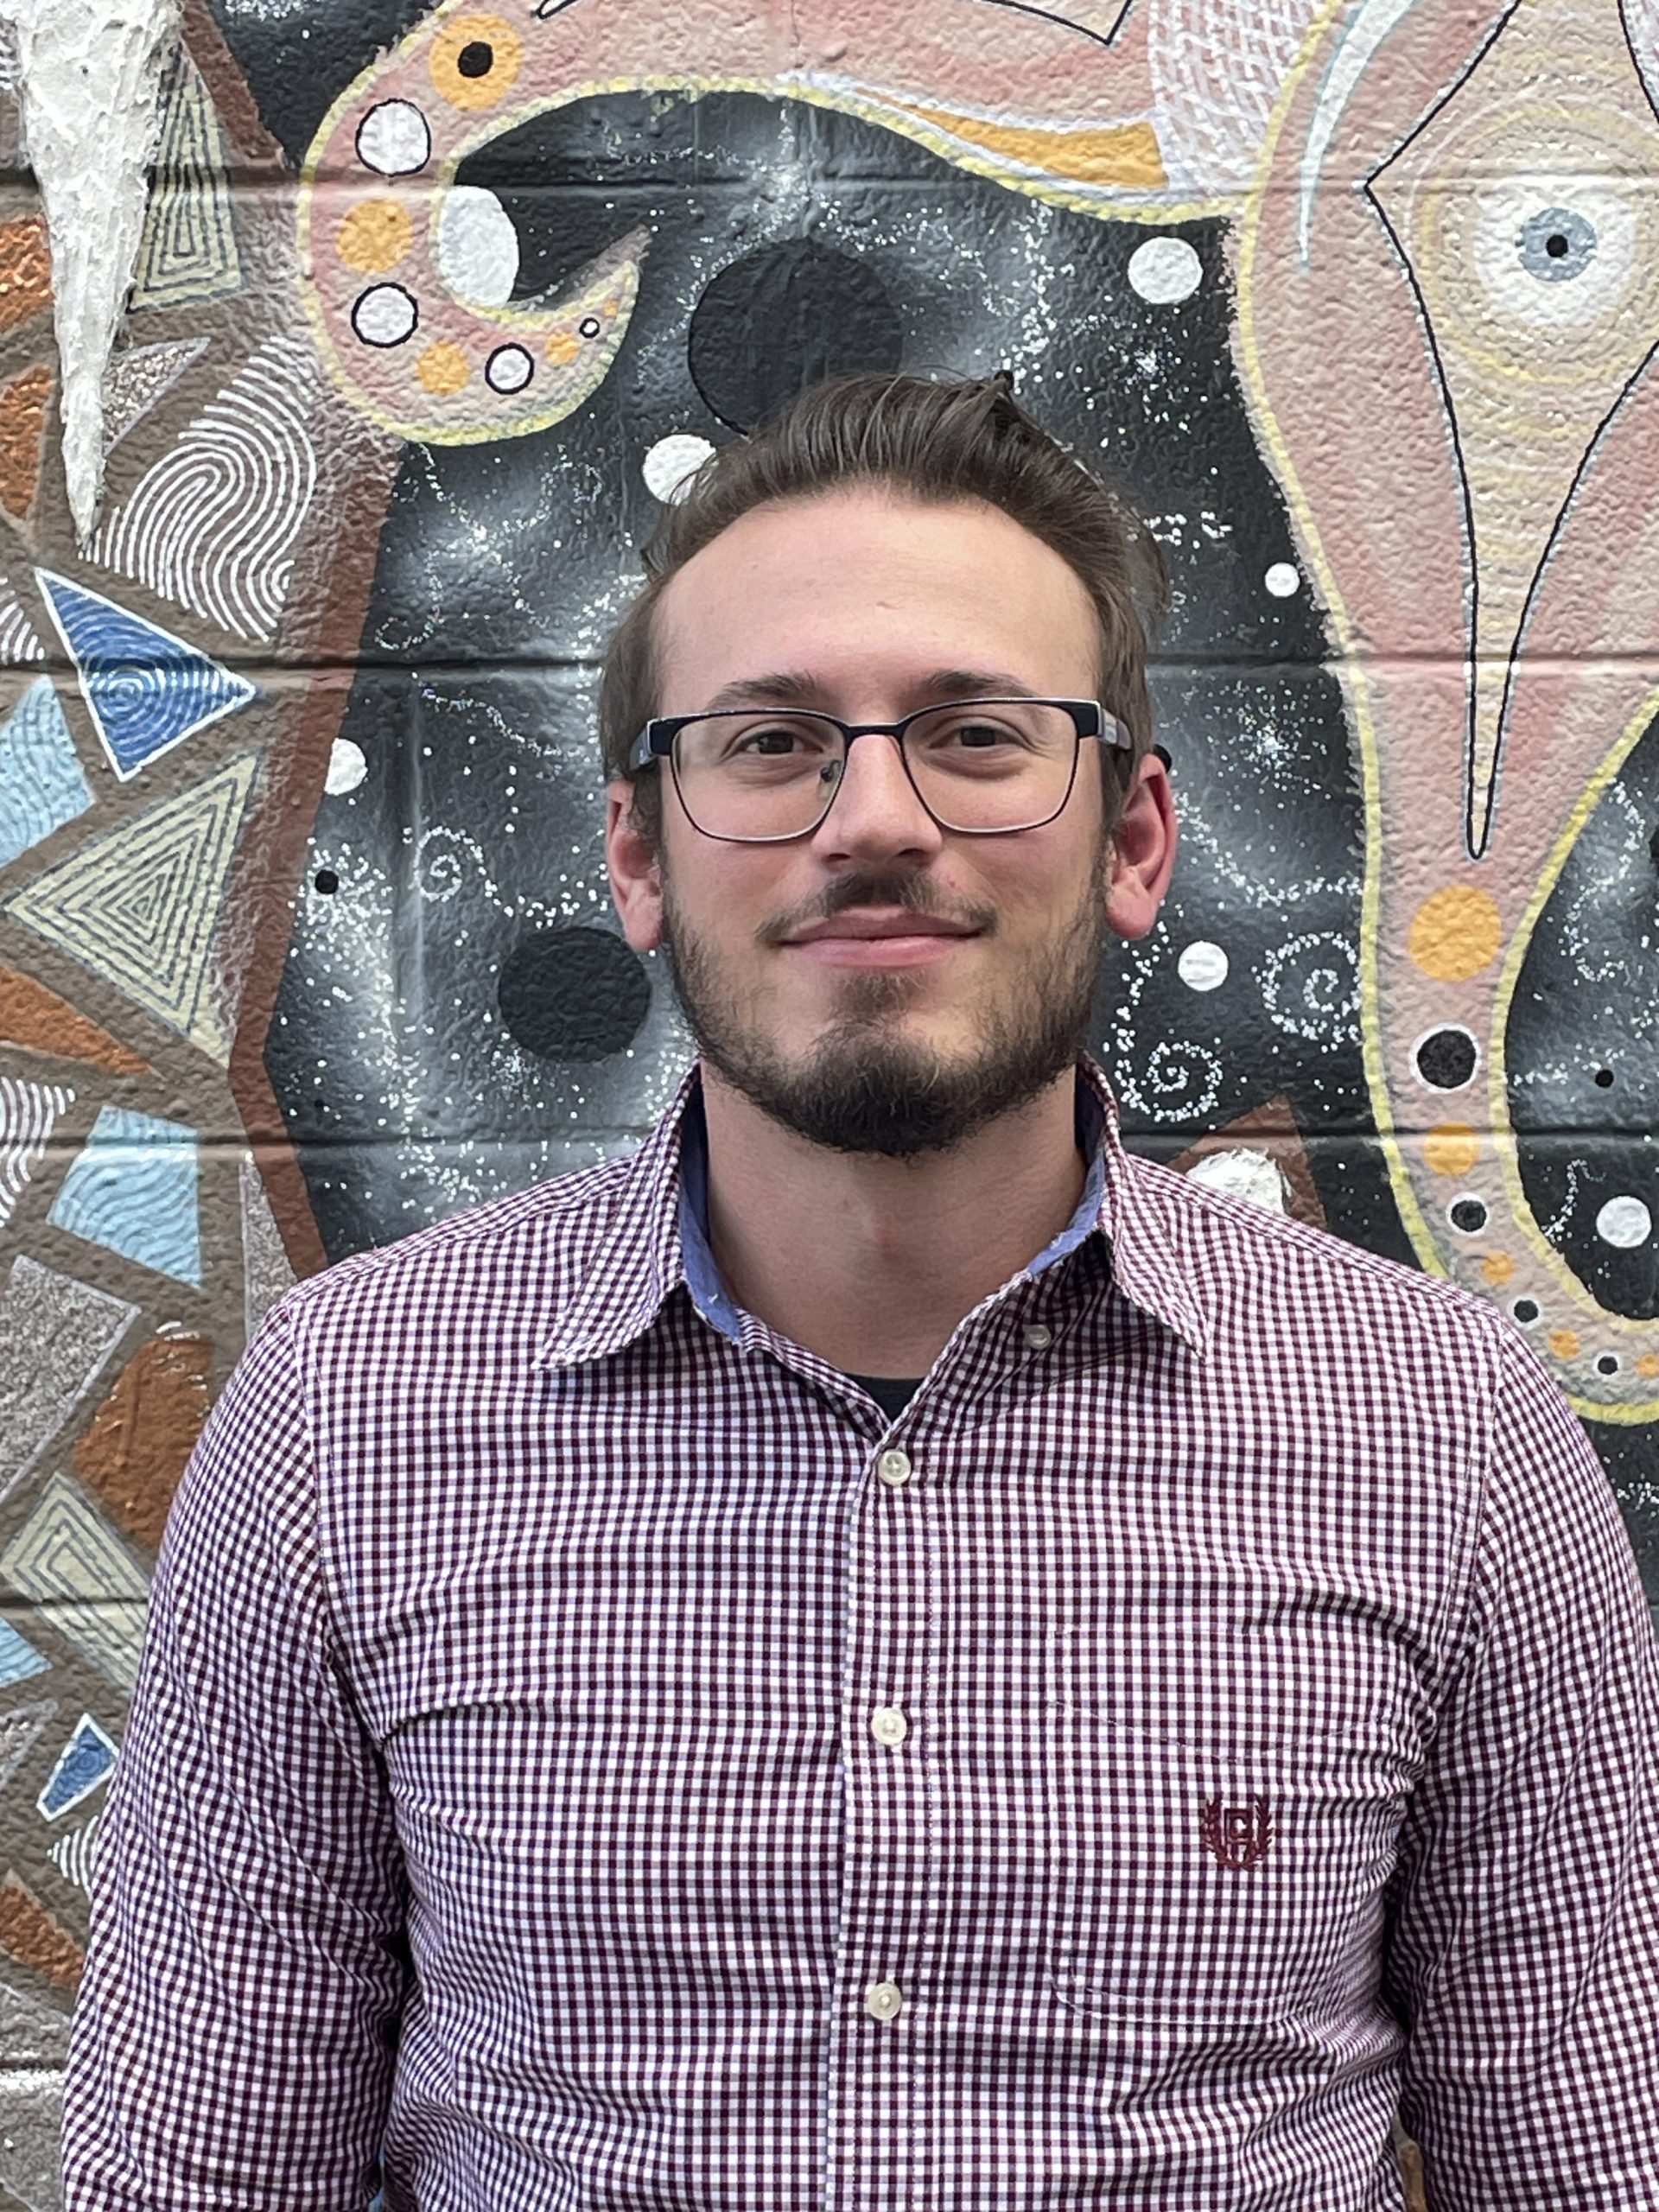
JAMES C.S. CHEW, AIA, NCARB

Project Manager/Project Architect

EDUCATION

Bachelor of Environmental Design, University of Colorado
Master of Architecture, University of Nevada, Las Vegas

Registered Architect: Colorado

PROFESSIONAL PROFILE

James joined WSA in 2015, but prior to joining the firm he gained architectural experience on commercial office, healthcare, and residential projects starting in 2000. Since joining WSA, and gaining his license in 2018, he has demonstrated outstanding skills in project coordination, design, and working with a team of consultants on a variety of project types in the areas of aviation and hospitality.

Growing up and traveling the western United States with his family and then living in Las Vegas, he found his passion for buildings, design, food, travel, and Cirque du Soleil. Now settled in Colorado, after falling in love with the mountains in college, he now does his best architect impersonation working on projects around the Denver area and spends his free time traveling as often as his boss will let him get away with it.

MIKE HAFER

Project Coordinator

EDUCATION

Bachelors of Architecture, Penn State University – Main Campus
Architectural History Minor
Study Abroad Program with Pantheon Institute – Rome, Italy

PROFESSIONAL PROFILE

Michael has worked in the architecture industry for over 5 years, starting with a relocation to Denver in 2021 following his graduation from Penn State. He joined the WSA team in July 2026, where he has served as Project Coordinator/Job Captain for a multitude of projects from passenger-facing Concessions to staff-facing operations and infrastructure projects. Prior to his time at WSA, Michael gained architectural experience within commercial tenant improvements, sports & recreation facilities ranging from playing court additions to full-fledged Italian soccer stadiums, multi-family residential townhomes and 4-over-1 apartments, and K-12 educational projects. Michael possesses excellent skills in communication and BIM-software drafting, which he combines to ensure that all technical and multi-discipline coordination items are accounted for, to the benefit of overall project documentation.

Outside of the office, Michael happily travels Colorado and the Mountain West and is joined by his 7-year old Cowboy Corgi. A short list of his hobbies include camping and backpacking, hiking long day-hikes and Colorado’s fabled 14ers, snowboarding in the winter, kayaking and tubing during the warmer months, and frequenting many of Denver’s great concert venues. Michael hopes to spend his PTO snowboarding the incredible mountains of South America and Japan in his future.

G. KEVIN SULLIVAN, AIA, LEED © AP BD+C

Senior Consultant - Architecture

EDUCATION

Bachelor of Architecture with High Honors, Montana State University
Master of Architecture, Montana State University
Alpha Rho Chi Architecture Medal

REGISTRATION

Architect: Colorado, Wyoming; AIA; LEED © AP BD+C

PROFESSIONAL PROFILE

After serving as CEO/President for a decade, Kevin has stepped into a different role as Senior Consultant-Architecture that will continue his involvement with company. This ensures a continuity of his 20 years of valued experience with Wong Strauch Architects for marketing, maintaining network connections and assistance on projects.

Growing up in Wyoming and receiving two Architectural Degrees in Montana, Kevin always wanted to live and practice Architecture in Colorado, keeping with his Rocky Mountain roots. He has done this for over 40 years, working on all sized projects and building strong relationships in the community, while being a husband and father of three successful children. He enjoys skiing, hiking, playing golf year-round in the Colorado sunshine and traveling overseas whenever possible.